The chair called the September 8, 2026 meeting to order and conducted roll call.
Members Anthony Lombardo, Dan Wilcox, Ron Long, and Mark Langello were present and noted a quorum.
The chair asked whether the board had reviewed the August 11, 2026 minutes.
A motion to approve was made, seconded, and carried without discussion.
The chair also reminded the audience of quasi-judicial decorum rules, including time limits for speakers and the prohibition on outbursts.
The clerk administered a collective oath to all applicants and members of the public intending to speak at any point during the meeting.
A second oath was administered moments later to cover additional attendees who had arrived after the meeting began.
Staff presented a request for a 9% variance from the 35% maximum impervious coverage limit in the Seaside Landing PUD, covering a pie-shaped lot at a southern cul-de-sac end that has more upland area than typical canal lots.
The applicants explained they had already reduced the pool deck to minimize the relief sought, and noted that the immediately adjacent property at Seaside Landings had received a nearly identical variance the prior month.
One board member recused due to ex parte communication.
Public commenters, including two neighboring property owners and the builder, all spoke in support, noting the lot's unique configuration and the substantial pervious area that would remain.
A neighboring property owner spoke in favor of the variance, noting that the board had granted an nearly identical impervious coverage variance on the adjacent lot two months earlier.
The speaker had reviewed the applicants' plans and found that the unique lot configuration placed them in the same difficult position.
A speaker whose property is directly across the street from the subject lot stated support for the variance, saying the proposed home would be a beautiful addition to the neighborhood.
A speaker representing the construction project stated that the proposed plan leaves 16,000 square feet of pervious area — roughly twice the upland area of most other lots in the subdivision — and that the unique pie-shaped lot and smaller canal-to-upland ratio justify the variance.
Staff presented a request for a special exception to allow an enclosed contractor storage yard for a chlorine tank at a C2-zoned property on North Ocean Shore Boulevard that also houses the Good Times Dog Bar.
The application arose from a code action on an unpermitted tank that had already been removed.
The applicant explained the tank would serve his pool company and reduce sanitation costs for the adjacent dog run, would contain only chlorine, and would be fully enclosed and built to hurricane standards.
Board discussion focused on limiting use strictly to chlorine storage, restricting access hours to Monday–Friday 7 a.m.–7 p.m., requiring the enclosure to match the existing building's architectural style and color, and confirming that the special exception would run with the land.
Public comments raised concerns about noise from early-morning deliveries, environmental risk to the nearby Intracoastal Waterway, and the adequacy of the variance for setbacks and buffers.
A nearby resident raised two concerns: prior construction at an adjacent lot brought trucks idling as early as 5:30 a.m., and after-hours chlorine deliveries could create similar disruptions.
The speaker also questioned whether an environmental assessment had been conducted for worst-case scenarios such as fire or flooding near the Intracoastal Waterway.
Scenic A1A Pride argued that the variance requests do not meet the legal hardship threshold, which requires that the property be rendered completely unusable without relief, characterizing the project as a convenience rather than a hardship.
The proximity of a toxic chemical to the Intracoastal Waterway and neighboring homes was also cited as a concern, given storm surge risk.
An immediately adjacent property owner stated that during the weeks the original tank operated, delivery trucks came at multiple times of day — not only off hours as claimed — and expressed opposition to what was characterized as an industrial chlorine tank in a predominantly residential coastal area, citing wind and storm surge risks.
Staff presented companion variances needed to support the special exception approved in Item 6: a 38-foot variance from the required 50-foot side-yard setback and a full 15-foot landscape buffer variance, both attributable to the pre-code commercial building's placement on the angled lot.
Staff noted the 2018 existing landscape buffer variances remain in effect and that a neighboring retaining wall makes planting in the buffer impractical.
The applicant added that an existing fence and bamboo screen provide visual separation.
No public speakers came forward specifically for this item.
Board discussion acknowledged the long commercial history of the property predating the land development code and weighed member Connor's concern about incremental expansion of approvals at this location against the practical inability to place the structure elsewhere on the lot.
Staff presented a request for a special exception in the RC district for a professional office and art gallery/studio on two parcels north of Armand Beach Drive in the Hammock, to be subdivided and reconfigured as a condition of approval.
The proposed site plan provides 38 parking spaces, maintains the required 40-foot A1A scenic corridor front buffer, preserves existing tree canopy, and uses a stormwater application area rather than a retention pond.
The applicant's representative from Stevenson Wilcox and Associates emphasized the low-impact, culturally enriching character of the use.
Scenic A1A Pride, speaking in public comment, indicated it had reviewed the plans and recommended approval.
The board expressed enthusiasm for the type of use and approved it unanimously with the standard conditions and the additional requirement that new deeds be recorded before the exception takes effect.
Staff presented a re-application for a special exception for a destination-themed outdoor restaurant in the RC district in the Hammock, noting the original 2018 approval had expired when the property was conveyed out of the LLC and back to an individual owner.
The proposal involves converting an existing single-family home to a commercial kitchen, retaining a historic 1940 cottage, and maintaining an elaborately constructed outdoor environment featuring hand-carved cave structures, waterfalls, rivers, elevated platforms, and a gastro pub, most built over eight years.
With only 10 parking spaces, seating is limited to 350 square feet, proposed as three four-top tables, five two-top tables, and three bar stools; staff recommended conditioning approval on the specific table count to aid enforcement.
The board extensively questioned the viability of the parking plan, the applicant's use of amplified music during prior private events, the history of unpermitted structures, and whether the application adequately addressed neighbors' longstanding concerns about noise, traffic, and access through the adjacent residential neighborhood.
Multiple neighbors spoke in opposition, citing parking overflow into their narrow dead-end streets, amplified music heard on multiple occasions, uncontrolled bonfires, and the property's overall condition.
After substantial deliberation and a failed motion to deny, the board voted unanimously to continue the item to the November 10, 2026 meeting to allow the applicant to provide additional evidence supporting the variance criteria.
A speaker whose property adjoins the applicant's on Live Oak Road described the rear of the property as looking like a junkyard with no fence, stated that people from prior events walked through the neighborhood, and cited concerns about EMS access on a 19-foot-wide dead-end road if parking overflow fills it.
The speaker confirmed hearing amplified music from at least three events over eight years and stated a gate promised in 2018 was never properly installed.
A nearby resident corroborated claims of parking overflow onto the narrow neighborhood road, reported hearing amplified music approximately twenty times, and described unattended bonfires that on at least one occasion scorched a structure and required a fire department response.
Scenic A1A Pride summarized its review, noting that nine usable parking spaces for 28 seats plus three employees on a 50-mile-per-hour curve creates a significant traffic safety hazard, that the front of the property is only 47 feet wide — below the 80-foot minimum for a special exception — and that delivery trucks would be forced to park in the right-of-way.
The committee concluded the project fails multiple special exception criteria and places an undue burden on the neighborhood.
A speaker whose property is directly behind the applicant's stated that the absence of a promised fence, the continuation of unpermitted events, and the renting of rooms in the main house indicate a pattern of noncompliance, and urged denial of the application.
A speaker representing the owners of the vacant lot immediately adjacent to the applicant's property expressed concern that the applicant's driveway runs directly against their property line, meaning commercial delivery trucks turning into the site would block access to and potentially damage the adjacent parcel, which is currently listed for sale.
A speaker characterized the application's history since 2018 as a pattern of noncompliance, noting that the applicant continues advertising weddings and events for future years despite not having an open permit.
Inadequate parking, lack of refuse service, and inconsistent compliance were cited as reasons the project is unworkable and poses a future problem for the neighborhood.
Staff presented companion variances for the same property as Item 9: a 7-foot variance from the required 10-foot south side-yard setback for the unpermitted gastro pub structure, and a 22-foot variance from the required 25-foot rear setback for the existing 1940 cottage.
Staff noted the two variances tied to the special exception use — the front landscape buffer and outdoor seating percentage — were set aside since the special exception had been continued.
The board found that the cottage's pre-code placement and the applicant's good-faith assumption that the new structure could align with the cottage justified the remaining setbacks, and that approving them would prevent code enforcement from proceeding against the gastro pub structure in the interim.
No public speakers came forward specifically for this item.
Staff presented a request for a one-story variance from the three-story maximum building height in the Grand Mar subdivision within the Hammock Dunes PUD, based on the DRRI classification of that cluster as low density.
The applicants argued that the DRRI's asterisk notation — which specifies that building height for the medium-high density category includes residential and garage floors — by its absence from the low-density category means the non-habitable breakaway-wall garage level should not count as one of the three allowed stories, allowing three habitable stories above it.
The county attorney advised the board that the application did not meet the legal standard for a reasonable accommodation under the ADA or the Fair Housing Act because the applicants had not demonstrated that a dedicated fourth floor was the only way to meet the needs of a child with disabilities within the same physical envelope, and that granting the variance would constitute a fundamental alteration of the zoning scheme.
Representatives from a disability rights organization and an advocate group spoke in support, arguing the CCCL and lot configuration create an extraordinary hardship and that the floor plan was designed by specialists for the child's long-term needs.
Multiple neighbors and their attorney spoke in opposition, contending the lot is not unique, the hardship is self-created by the chosen design, and the variance criteria are not met.
A motion to deny failed on a 2-2 tie, and the board unanimously continued the item to the November 10, 2026 meeting so a full board, including the absent member, could participate and so the applicant could present additional competent substantial evidence.
A construction firm representative explained that of the four homes built on the coastal control line in Grand Mar, two are already configured as garage plus three stories, making the proposed configuration consistent with half the existing oceanfront homes in the subdivision and not a novel precedent.
An attorney argued that the legal standard for a reasonable accommodation under the Fair Housing Act does not require the applicant to show the requested accommodation is the only possible option, only that it is reasonable.
The Coastal Construction Control Line requirement forcing an uninhabitable breakaway-wall ground level was cited as an extraordinary physical condition of the property supporting the variance criteria.
A disability advocacy organization cautioned the board that it had opened an ad hoc forum for disability adjudication without the expertise or process to evaluate medical evidence properly.
The organization offered to help the county develop a formal reasonable accommodation process to avoid similar situations in the future.
The owner of the immediately adjacent property stated she purchased her property in 2021 understanding the three-story maximum and built in conformance with both county code and HOA requirements.
She argued the applicants chose the lot knowing the rules, that four-story lots allowing the same configuration are available on Calusa Drive within the same community, and that over 20 opposition letters have been submitted by Grand Mar homeowners.
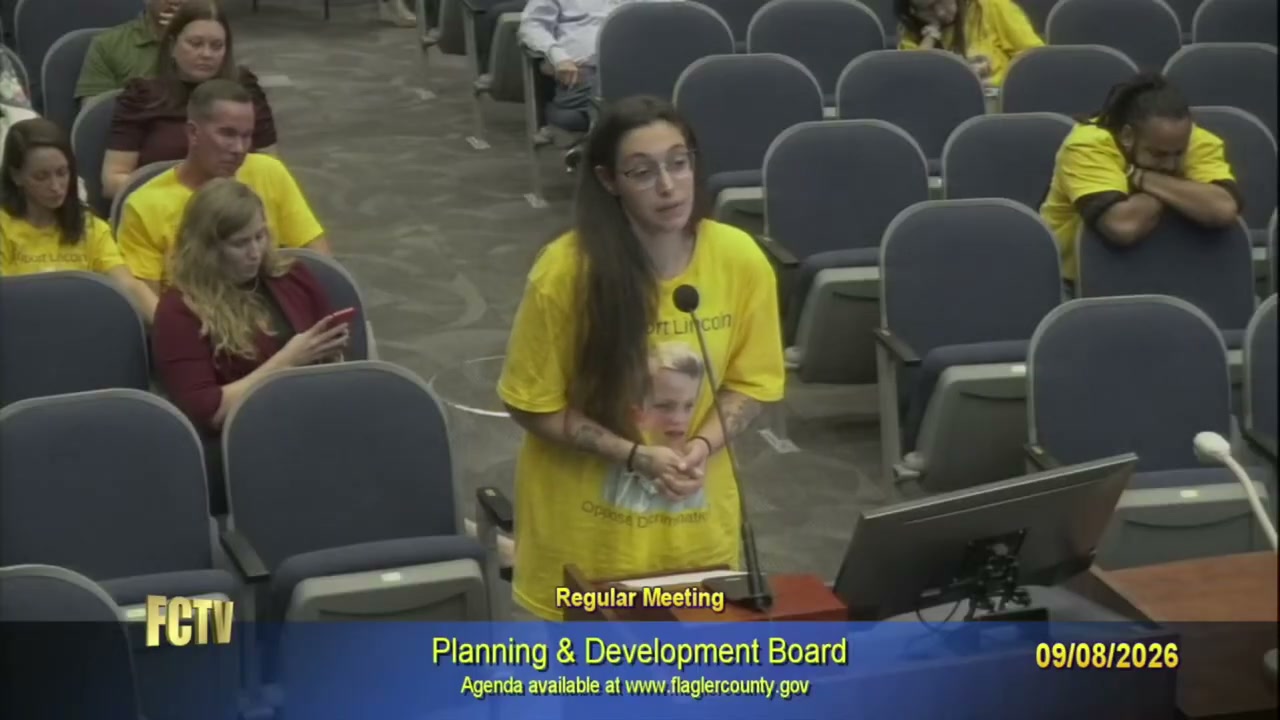
An attorney appearing on behalf of multiple Grand Mar neighbors argued that existing 11th Circuit precedent requires the applicant to show the accommodation is both reasonable and necessary because of the disability, meaning it must actually alleviate effects of the disability and cannot be a preferred design choice.
The evidence provided was said not to demonstrate that a dedicated fourth floor is the only way to provide equal enjoyment of the property, and granting the variance was characterized as a fundamental alteration of the zoning scheme.
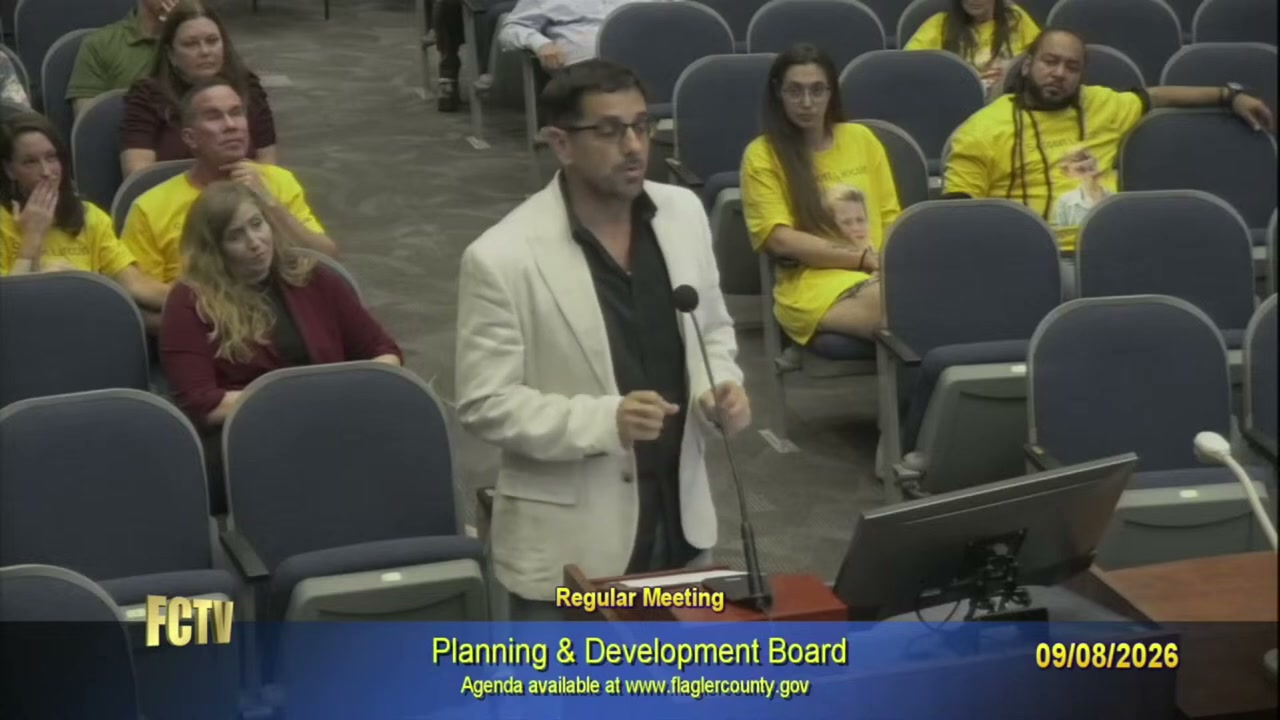
A speaker argued that the same configuration of a garage level plus three residential stories could be achieved within the county's current interpretation of the code by building a wider footprint on the two allowed stories, and that the applicants' desired layout is a preference, not a necessity.
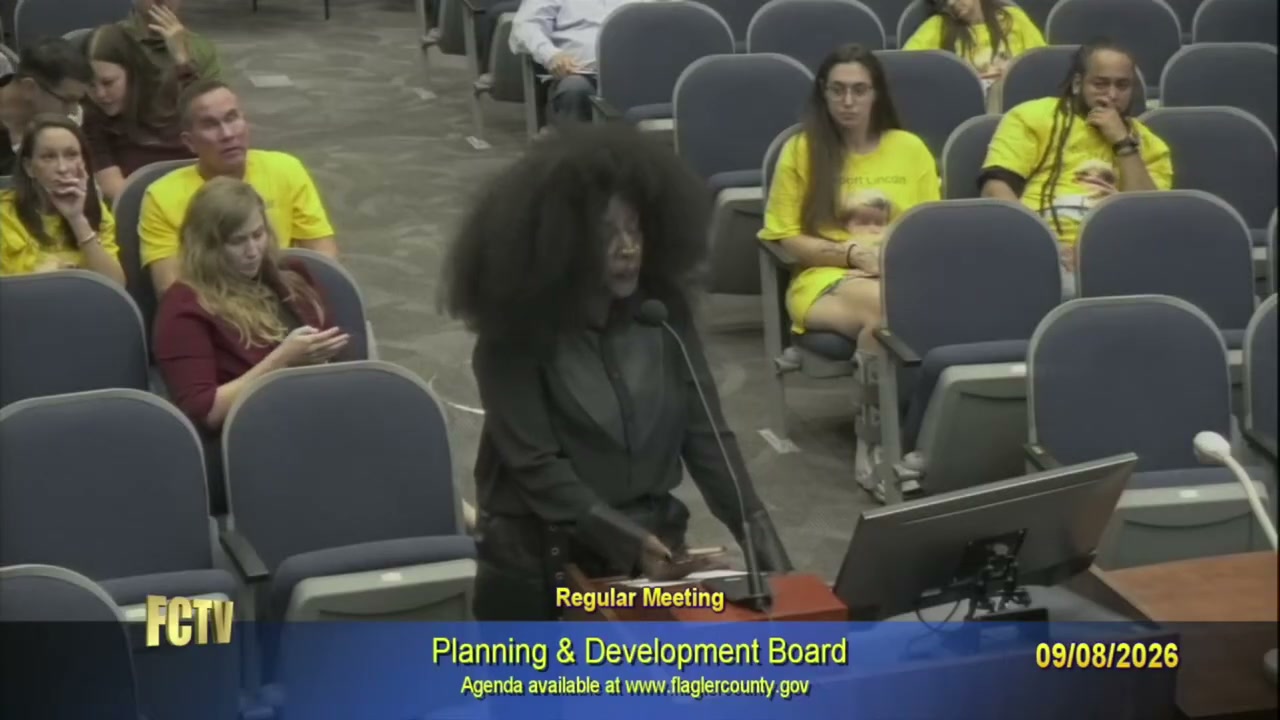
A speaker urged the board to weigh the benefit to a child with a disability as a central consideration and expressed discomfort with arguments characterizing the accommodation as excessive.
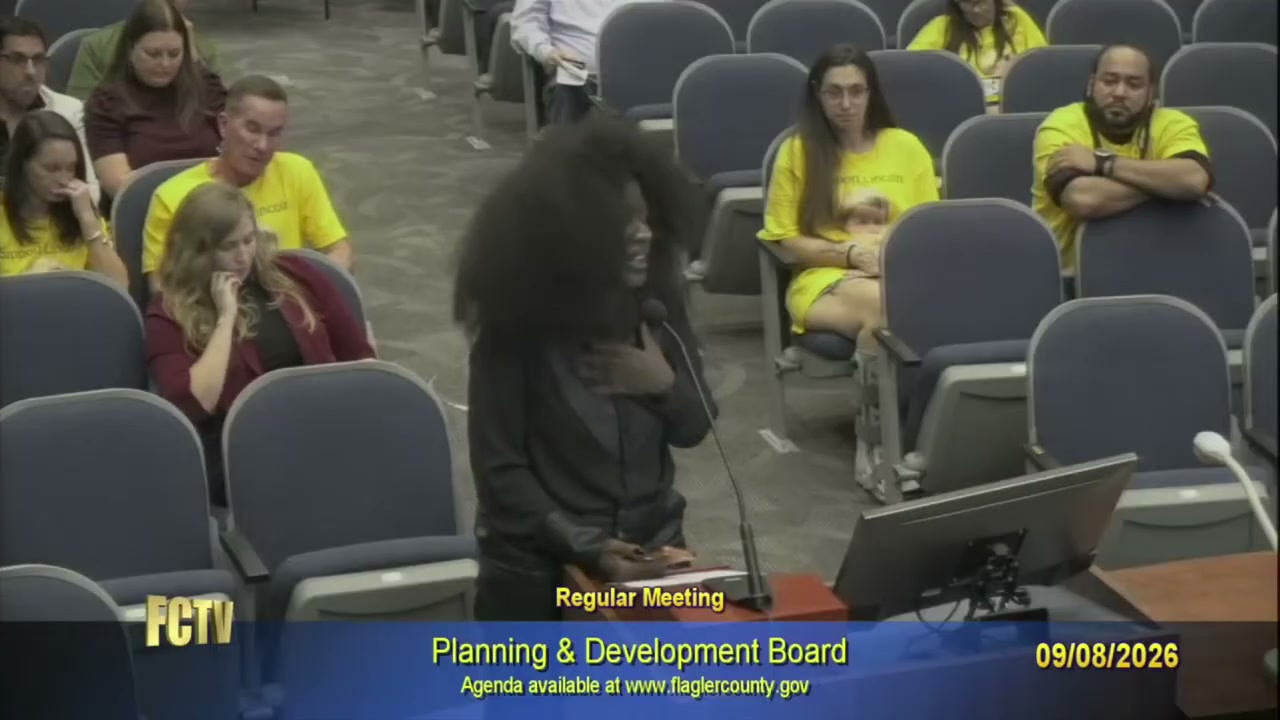
A disability advocate argued that since the building height is already approved and the envelope will not change, the board should consider whether declining the accommodation imposes an unnecessary hardship on the family of a disabled child.
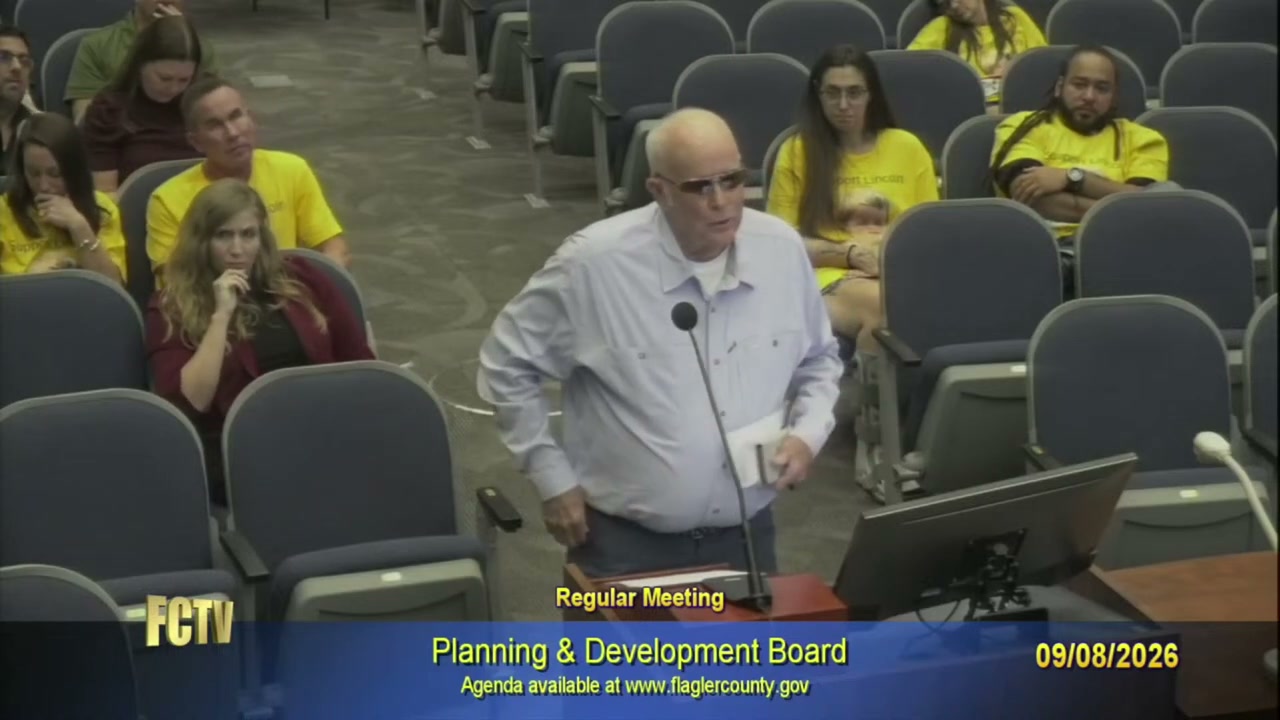
A speaker asked why it matters how space inside an already-approved envelope is used, and argued the board should consider the disabled child's lifetime needs and the years of effort the family has invested in designing a space suited to those needs.
The chair opened the floor for general public comment on topics not addressed elsewhere on the agenda.
No members of the public came forward.