The chair opened the November 10, 2026 meeting and called for roll call.
The secretary confirmed that all five members present (Wilcox, D'Angelo, Long, Connor, and Goodman) constituted a full quorum, and noted that a sixth member was in the process of joining via Zoom.
The chair invited everyone to stand and join in the Pledge of Allegiance, which was recited in full.
No additions or corrections to the agenda were discussed; this item was not addressed as a distinct agenda point during the meeting.
The chair asked whether minutes were available, and several board members confirmed they were not included in their packets.
The board agreed to defer approval of the minutes to the next meeting.
The chair explained the quasi-judicial nature of the meeting, outlined time limits for staff (10 minutes), applicants (15 minutes), public speakers (3 minutes, or 5 minutes for a group representative), and applicant rebuttal (10 minutes).
The secretary then swore in all those planning to speak, and the county attorney provided guidance on the standard of review applicable to the appeal before the board.
Staff presented the history of the Hammock Dunes Development of Regional Impact, explaining that the former growth management director had formally determined in June 2025 that the three-story maximum building height in the low-density cluster (Grand Mere subdivision, clusters 2 and 3) counts all floors—including a non-habitable garage level—and that this interpretation had been consistent across all versions of the DRI from resolution 84-7 through 98-10.
Staff recommended denying the appeal, noting the LDC definition of 'story' does not require habitability, that the asterisk in resolution 95-50 referencing residential and garage floors was intended solely for the medium-high density category in the context of high-rise buildings, and that permits issued in error for four-story homes were not within the Grand Mere subdivision.
The applicant's representative argued that resolution 98-10 expressly includes garage floors in the story count only for medium-high density and that applying the same requirement to low-density without express language violates principles of statutory interpretation including expressio unius; they also cited Florida case law holding that unclear zoning restrictions must be construed in favor of the property owner.
The county attorney advised the board to apply the 'fairly debatable' standard of review, under which the director's interpretation is upheld if it was reasonable and not arbitrary, capricious, or plainly contrary to the code, with the burden on the applicant to show otherwise.
After board discussion, a motion was made to deny the appeal and uphold the director's determination.
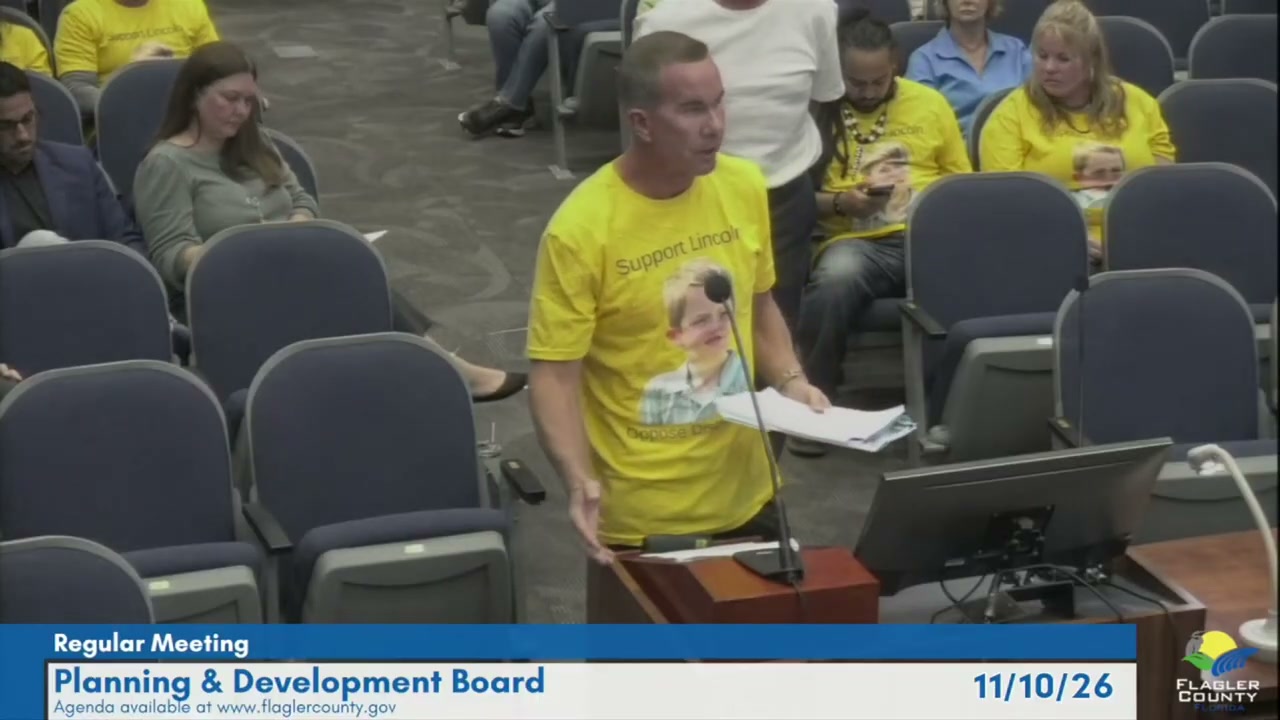
The property owner stated the home has never been characterized as a four-story structure by anyone involved in the five-year design process, including a retained HOA architect.
The lower level was described as enclosed stilts required by HOA, and the coastal construction control line running through the cul-de-sac lot was said to make building without crossing it impossible.
Neighboring oceanfront homeowners were said to have repeatedly blocked development on these lots for 25 years to protect their views.
A speaker argued that difficulties in building on the subject lot stem from the applicants' unwillingness to comply with existing rules rather than from any deficiency in those rules, and that there is ample opportunity to build in Grand Mere if the rules are followed.
The speaker characterized the community as a carefully planned, harmonious neighborhood of two- and three-story residences and urged the board to focus on the narrow legal question of whether the planning director's interpretation was reasonable, expressing skepticism about comments from people who do not live in Grand Mere.
A speaker argued that Florida Building Code section 3109 expressly treats qualifying non-habitable enclosures beneath elevated coastal structures as excluded from the 'lowest floor' definition for coastal construction purposes, and reasoned that if the lower enclosure is not a 'floor' under that provision, it cannot form the bottom of a 'story' as defined in the LDC.
The speaker also cited the Rinker Materials decision for the proposition that unclear zoning restrictions must be construed in favor of the property owner, and contended that county staff effectively conceded the matter was interpretable, triggering that canon of construction.
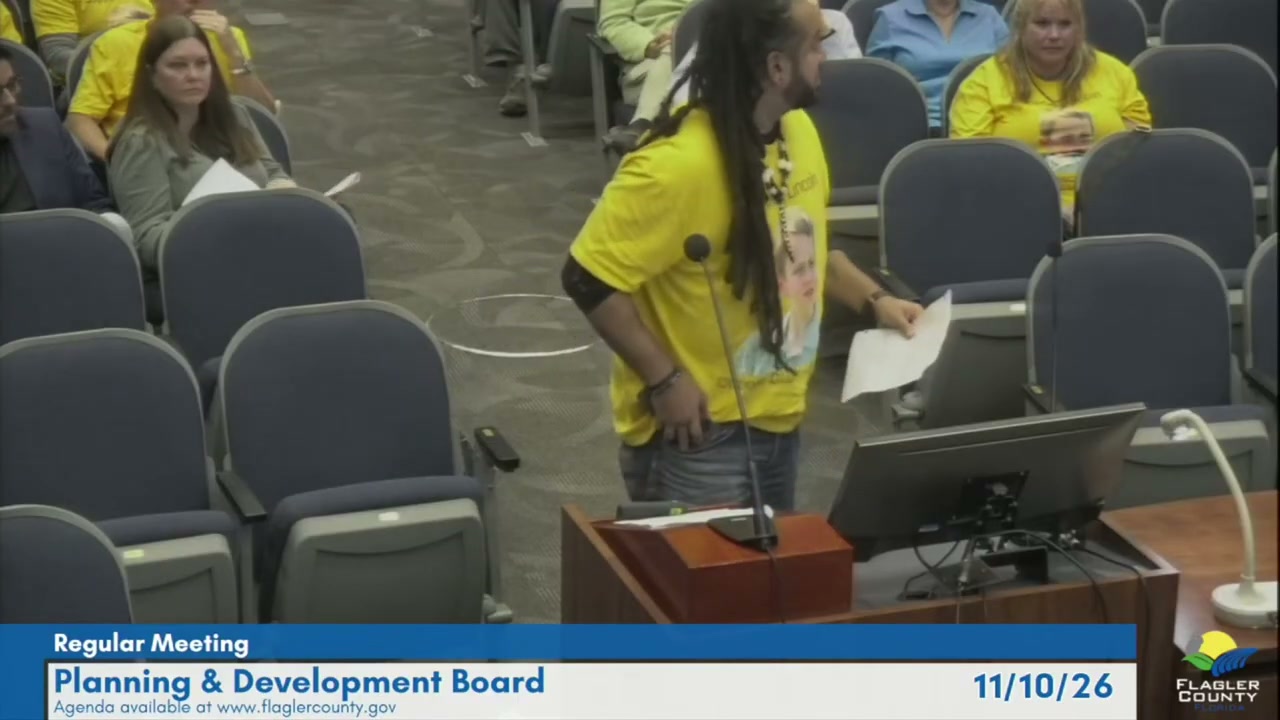
A speaker expressed support for the property owners, explaining that the safety imperatives driving the home's design include the need to elevate living areas above a coastal enclosure that cannot legally serve as habitable space.
The speaker urged the board to keep discussion focused on the code question of whether a breakaway-wall garage counts as a floor, and stated that publicly cross-examining a young child's disability in an open hearing is degrading and unnecessary.
A speaker argued in support of the property owners, contending that the lower breakaway-wall enclosure is required by coastal construction rules, is restricted to garage or storage use, and therefore cannot reasonably be called a floor or story.
Forcing a family to treat such a space as a counted story and redesign accordingly was said to place a disabled child in a less safe configuration to satisfy a technicality.
A speaker expressed support for the property owners while arguing that the lower level's breakaway walls are designed so that the structure above survives a storm and the space is therefore not a structural living wall.
The speaker also criticized the public discussion of a minor child's medical condition as humiliating and unnecessary to resolve the technical code question before the board.
A Grand Mere resident read a written statement opposing the application, characterizing arguments based on the child's disability as irrelevant to the code question and questioning whether an alternative three-story plan complying with the height limitation had been submitted.
The speaker noted that past permitting errors should not be perpetuated.
A Grand Mere resident noted that letters from Grand Mere homeowners opposing the application had been received by the board, referenced the deadlocked vote at the prior September meeting due to only four members voting, and urged any members who had previously voted in favor of the application to reconsider their positions now that a fuller board was present.
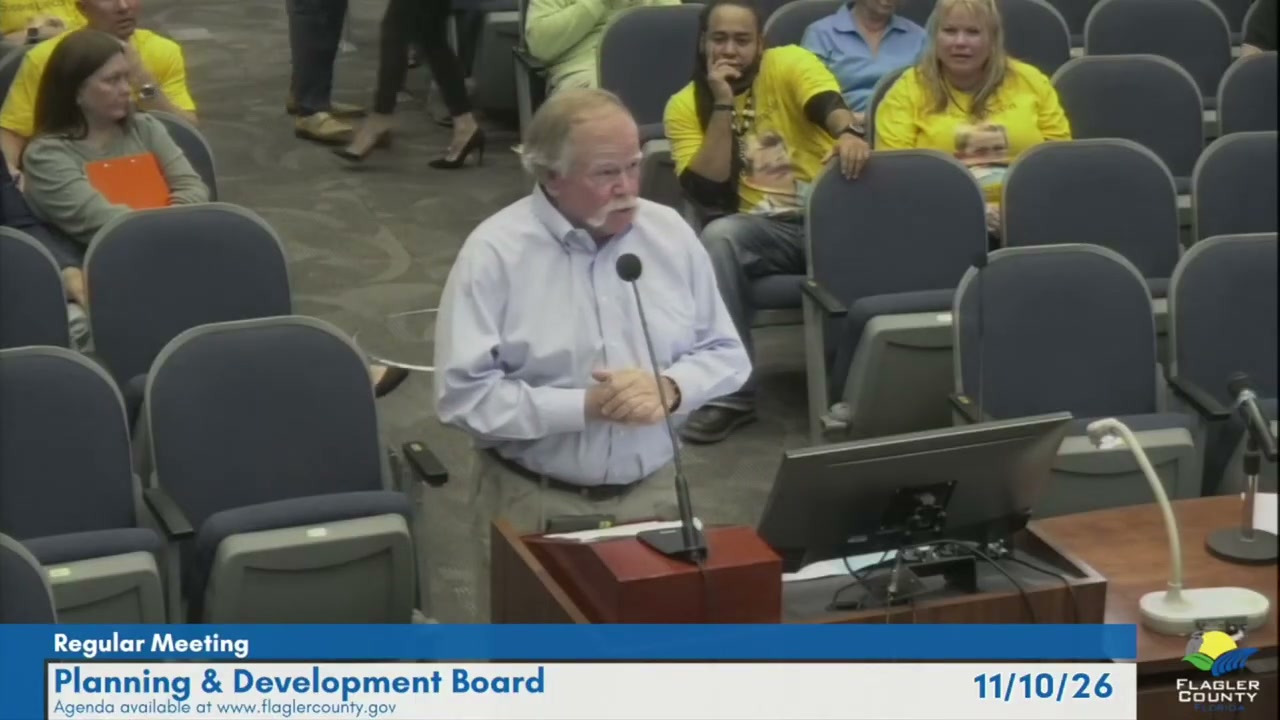
A Grand Mere resident stated that in their professional judgment the structure is unambiguously a four-story house, and that the solution is for the applicants to redesign within three stories and reapply.
The speaker also noted that oceanfront homes already built in Grand Mere have living space on the first floor alongside garages, and disputed the applicant's characterization that the garage level is purely non-habitable.
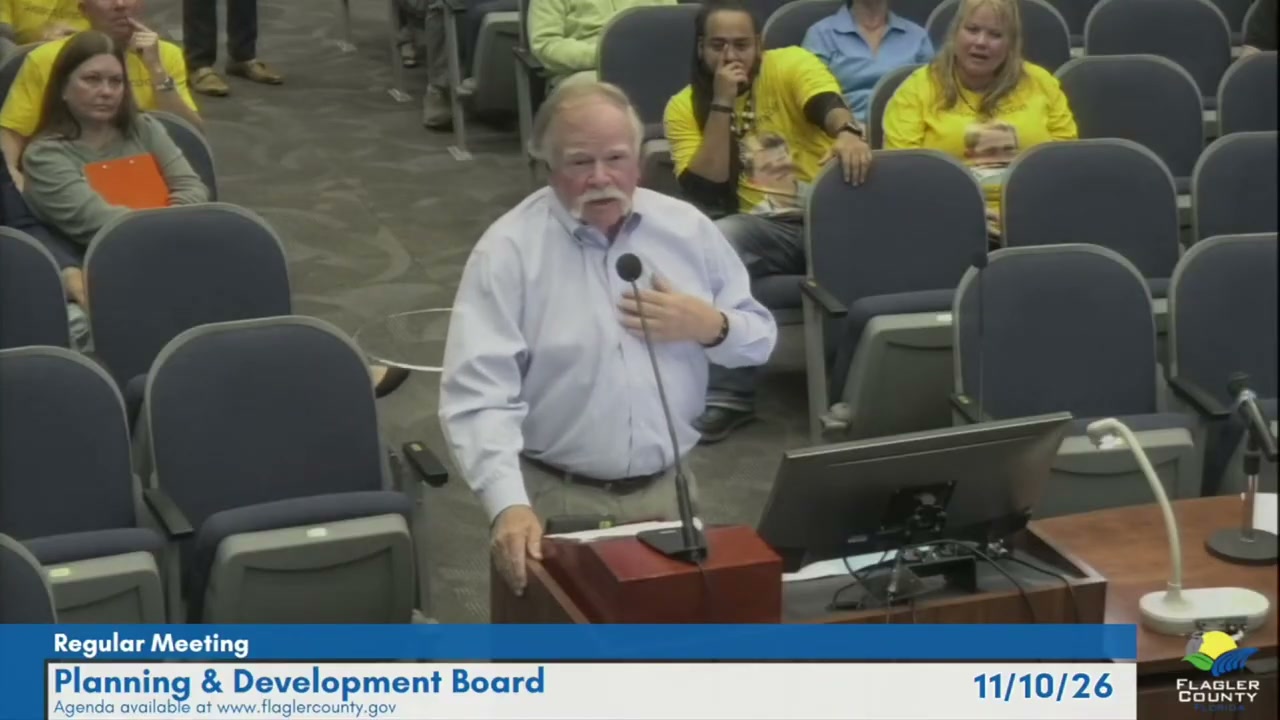
A Grand Mere resident opposed the variance, stating that the home is clearly a four-story building and that there are no existing four-story homes in Grand Mere.
The speaker argued the case is about code compliance, not disability, and that granting an exception would change the character of the subdivision and weaken the HOA's authority to enforce architectural standards.
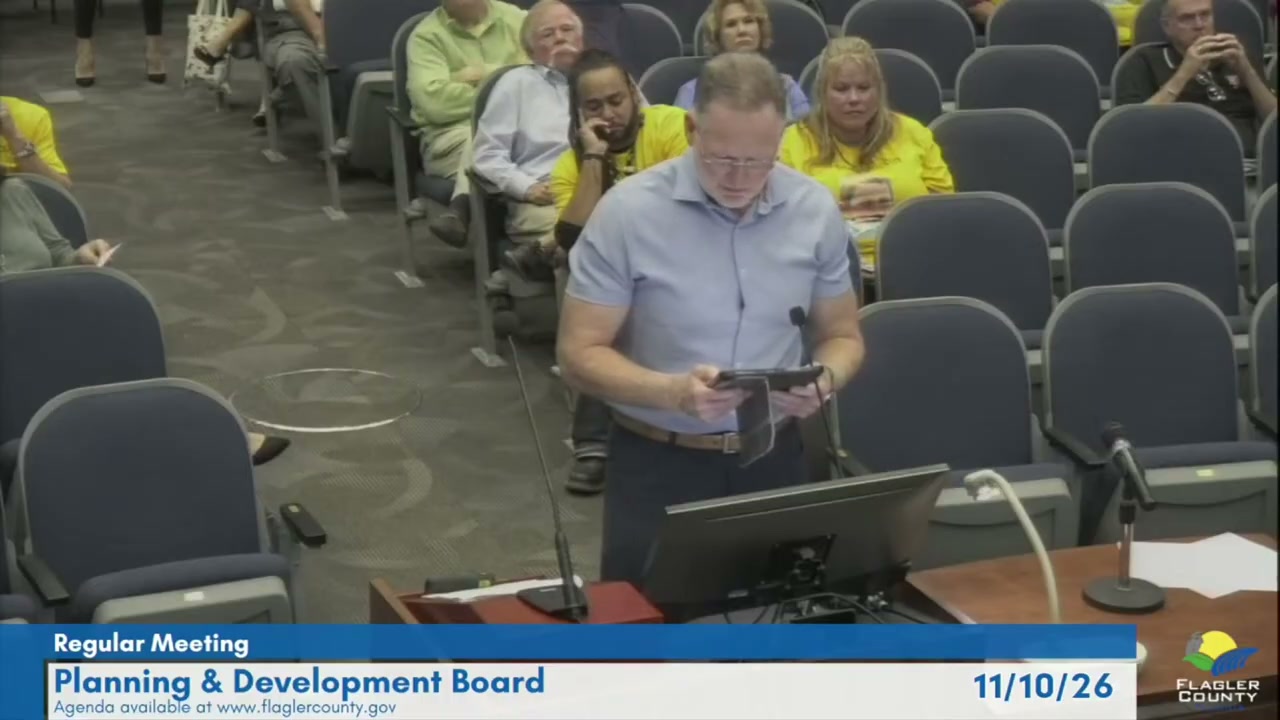
A speaker argued from personal experience living in an oceanfront home east of the coastal control line with breakaway walls that it is very difficult to project the future needs of a child with disabilities, and that the proposed design may not be the best accommodation over time.
The speaker emphasized that other families in the community with autistic children have managed to comply with the building code and urged the board to uphold the prior ruling.
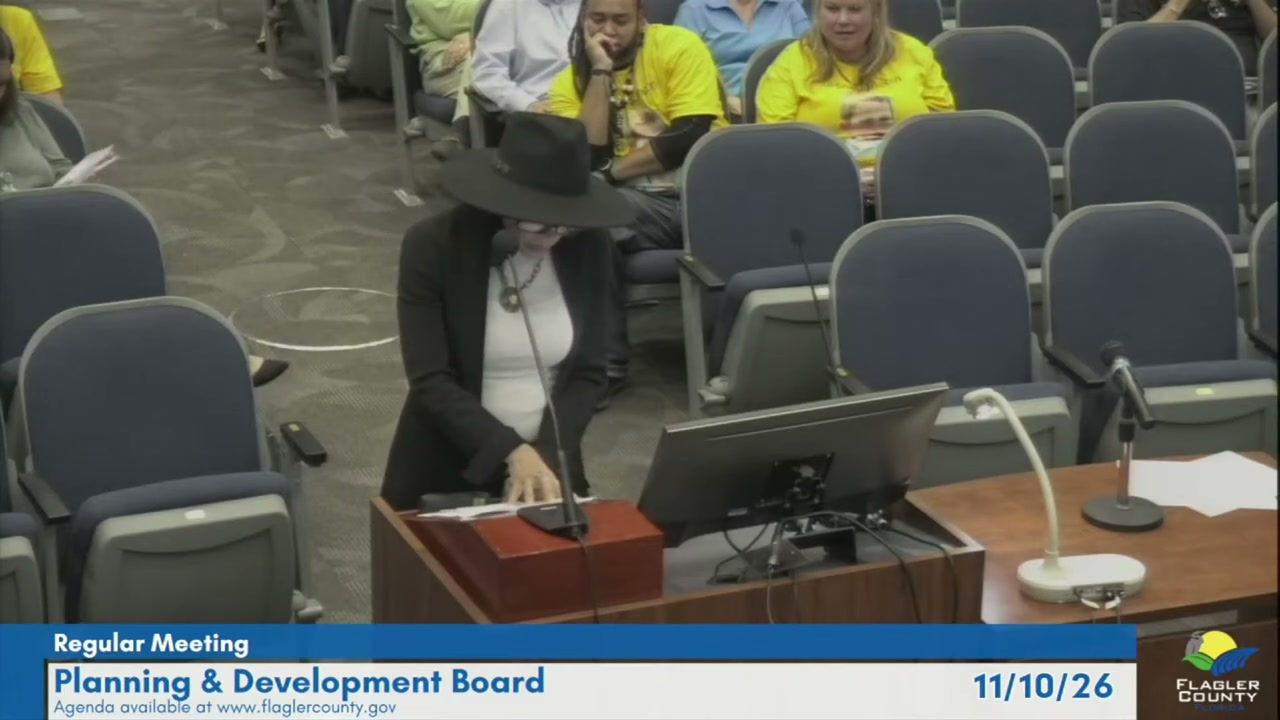
A Grand Mere resident stated that opposition to the application is not rooted in lack of compassion but in the principle that an exception allowing a structure bypassing neighborhood scale requirements goes beyond a reasonable accommodation.
Granting the variance on personal or medical grounds was said to strip the HOA of its ability to enforce architectural standards and open the community to selective enforcement.
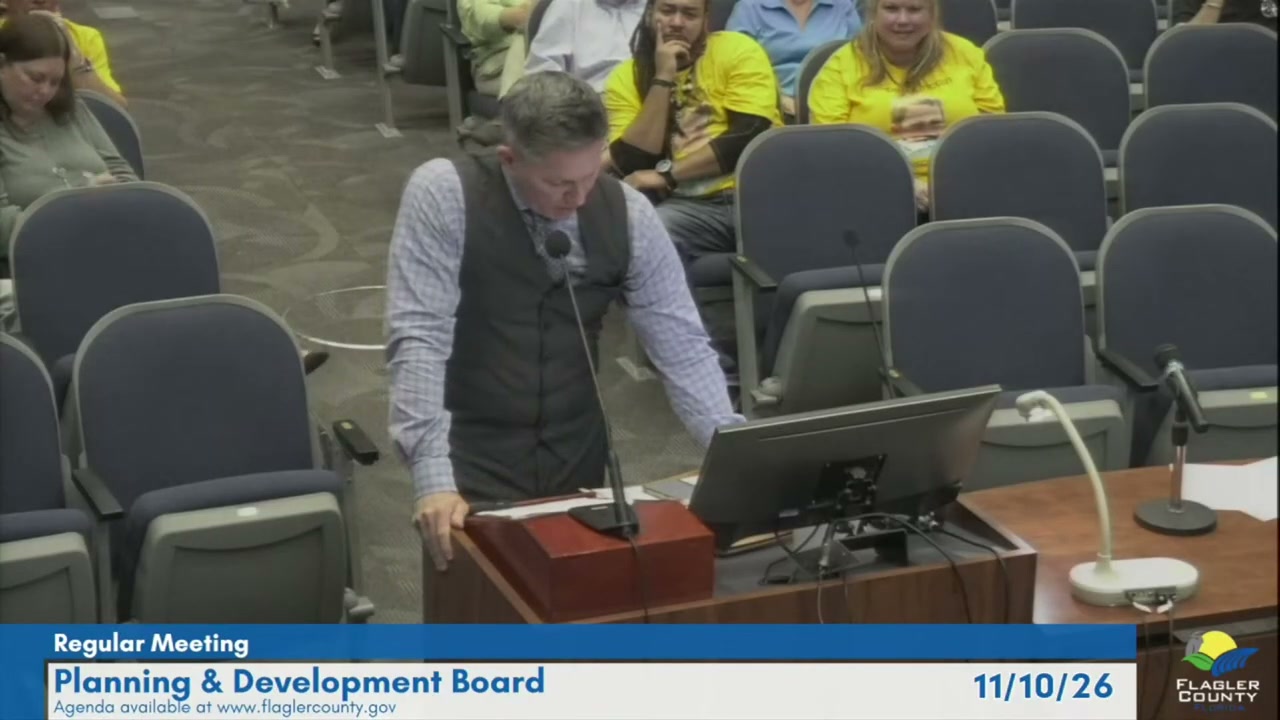
An attorney representing owners of neighboring properties and other Grand Mere families argued that the board should apply the 'fairly debatable' standard of review, under which a local government decision is upheld if reasonable minds could differ as to its propriety.
The attorney contended that the former growth management director, now county administrator, is an expert planner whose interpretation was supported by county staff and endorsed by the county attorney, and therefore the board should sustain the determination.
Staff presented the continued variance request for a one-story variance from the three-story maximum building height at Riviera Place, noting that no additional documentation supporting the variance criteria had been submitted since the September 8 hearing and that the applicant had not exhausted the full buildable area of the lot—staff calculated approximately 18 feet of additional width was available within the county's minimum setbacks.
The county attorney summarized the legal standards for a reasonable accommodation under the Fair Housing Act, explaining that the applicant had not shown with medical or scientific evidence that an additional story is necessary to address the disability or that the same accommodation could not be achieved within a three-story structure, and that granting a variance of this nature would constitute a fundamental alteration of the county's zoning program.
The property owner made a presentation emphasizing that the fourth level was designed to give his child an enclosed outdoor area unavailable at ground level due to the Coastal Construction Control Line running through the lot, and that the exterior envelope of the home would be identical whether three or four stories were permitted inside.
Board members questioned the applicant about floor areas and what could not be accomplished within the remaining two floors above the child's dedicated level, and noted the absence of a floor plan demonstrating necessity.
After public comment and applicant rebuttal, the board deliberated, finding that the variance criteria were not met and that the Fair Housing Act reasonable accommodation standard had not been satisfied by sufficient evidence tying a fourth story to the disability, then a motion to deny the variance was made and seconded.
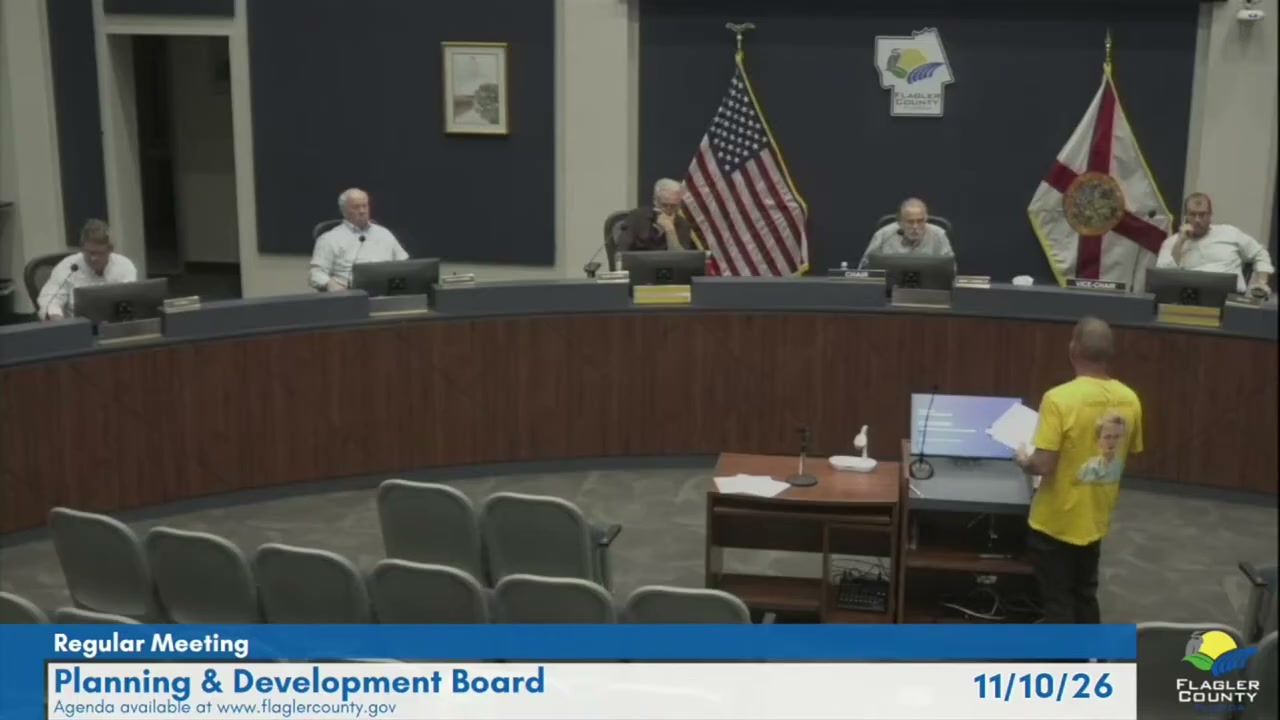
The property owner presented slides explaining the difference between the ADA and the Fair Housing Act, arguing that the FHA—not the ADA—governs variance requests for private residential construction and that the county attorney had been applying the wrong standard.
The presentation described how the extra floor was designed as an enclosed outdoor space for a nonverbal autistic child who cannot safely be left unsupervised outdoors, emphasizing that the home's exterior box, height, and footprint would remain identical whether the variance is granted or not, and that the design uses the same box within the HOA-approved 60-foot mean height limit.
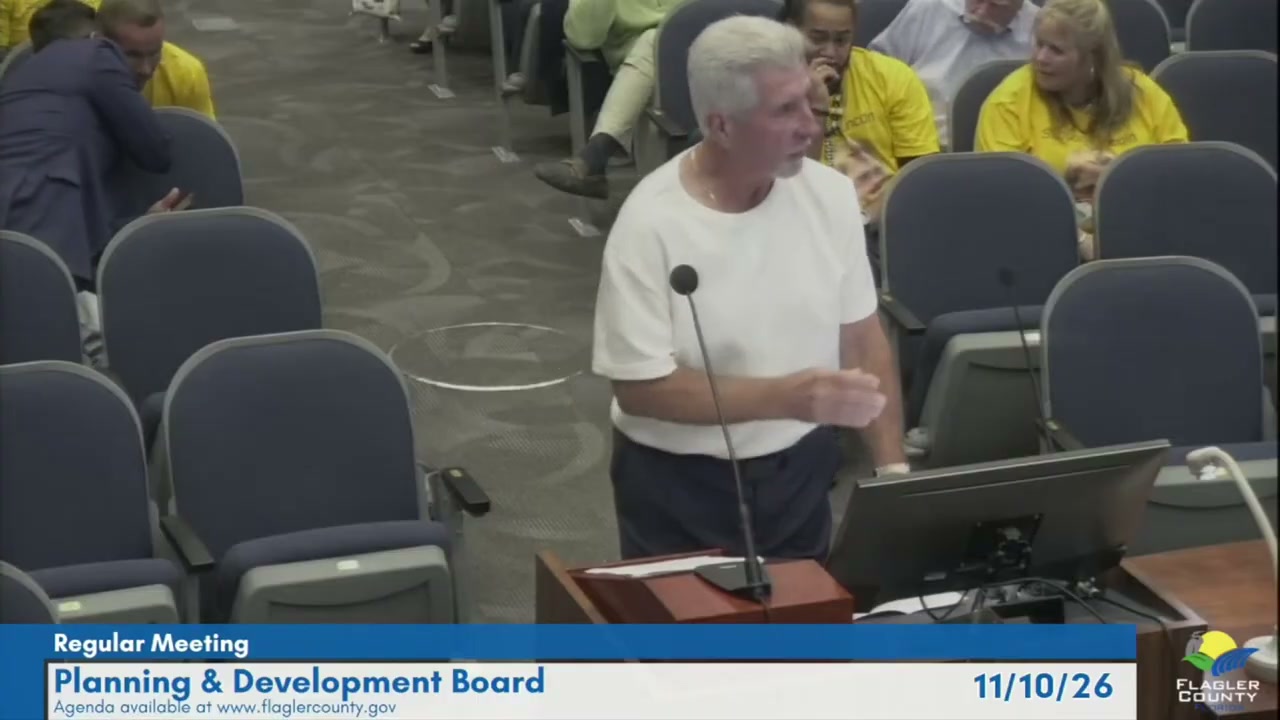
A Grand Mere resident argued that the central issue is not disability but necessity, contending that no competent evidence—medical, scientific, or practical—has been offered to show that the disability-related needs cannot reasonably be accommodated in a three-story home.
The speaker noted that the physician's letter submitted with the application is a boilerplate caregivers' wandering guide that does not establish a nexus between the child's condition and the need for 20,000 square feet, and asked the board to identify what evidence of record would justify granting the variance.
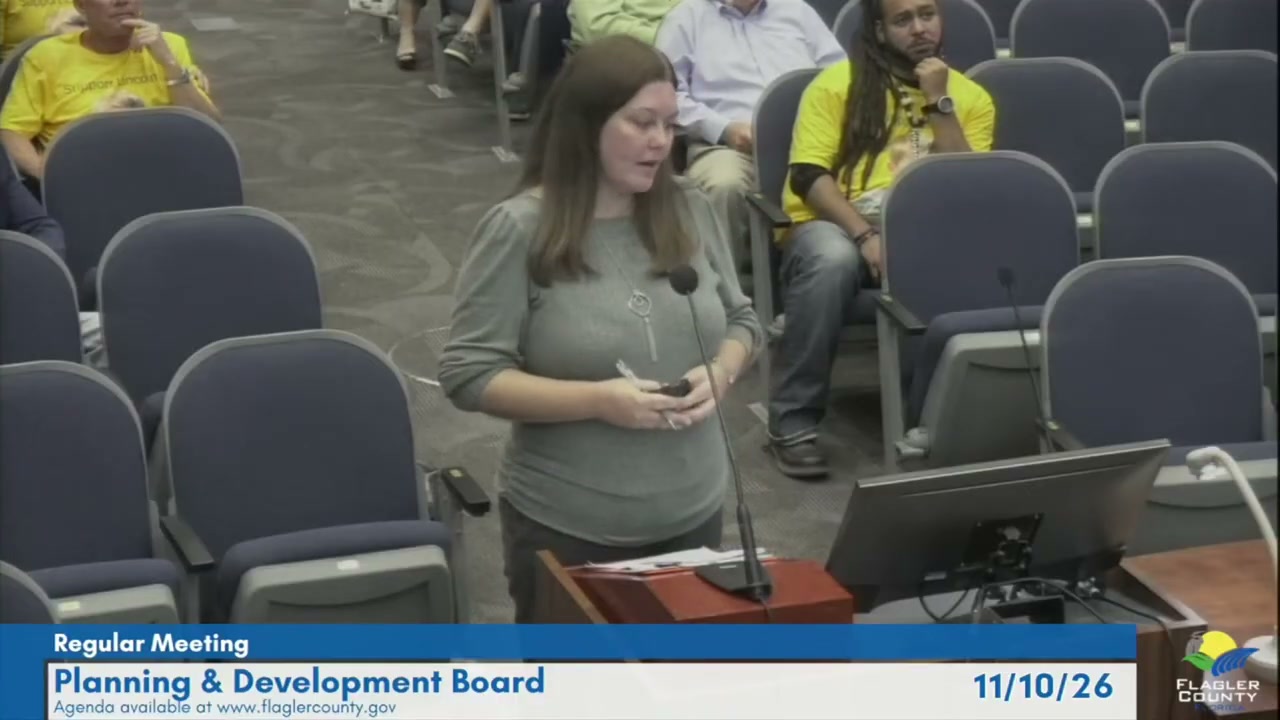
A speaker argued that the opposition's real motivation is to prevent homes from being built on the five oceanfront lots in order to preserve views, citing a letter from a neighboring attorney complaining that the home would block an east-rising sun.
Floor plans and elevations were shown to demonstrate that the lower level is entirely garage and non-air-conditioned storage with only an entryway, that the child's floor is the first living level, and that the second and third floors serve the rest of the family.
It was further argued that if the variance is denied and the family were to expand the home outward, neighbors' views would actually be diminished further.
A Grand Mere resident explained that the HOA's 60-foot height allowance for this home resulted from a pre-suit arbitration settlement contingent on county and state approval, and argued that the 'box is a box' argument is irrational because the correct solution is to redesign the home to fit the required program within three stories.
The speaker also raised a safety concern about placing a wandering child near both a second-story pool and the ocean.
A speaker argued that the board should consider the traditional variance criteria separately from the fair housing pathway.
The coastal construction control line running through the lot was described as an unusual physical condition not shared by most lots in Grand Mere, and the coastal control line and cul-de-sac configuration were said to constrain the buildable area in ways that justify a traditional variance.
It was further argued that requiring the family to build outward rather than add a floor would harm neighbors' views more.
A speaker expressed support for the property owners, arguing that the board should not allow the neighborhood to effectively veto a family's attempt to maximize quality of life for a child with special needs, and that if other parents had similar financial means they would provide comparable accommodations.
The speaker urged the board to grant the variance and allow the family to live with dignity.
A Grand Mere resident reiterated opposition to the variance, disputing the applicant's characterization of the opposition's motivations.
The medical letter submitted with the application was characterized as a word-for-word boilerplate document from a caregivers' wandering guide with no specific medical nexus between the child's condition and the need for a 20,000-square-foot home, and it was noted that the owner's suite on the top floor exceeds 2,800 square feet, suggesting the extra floor serves the owners as much as the child.
A Grand Mere resident noted that the applicant's representative had repeatedly used the word 'floor' when referring to the breakaway enclosure, undermining the argument that it is not a floor.
The speaker reiterated that the family has choices—including building in a location where the codes allow what they want—and urged the board to deny the variance.
A Grand Mere resident stated opposition to the variance on the grounds that the code should be followed uniformly, not changed for individual circumstances.
The speaker noted that their own home includes a breakaway garage level that they consider a floor, and expressed hope that the board would deny the request.
An attorney representing neighboring property owners argued that the applicants had effectively conceded the traditional variance criteria are not met by pivoting to the reasonable accommodation argument, and that the county attorney had correctly addressed the FHA—not solely the ADA—in his legal analysis.
The attorney maintained that granting the variance would fundamentally alter the county's zoning scheme, that the applicant can accommodate everything needed within the existing three-story code limit, and that all expert testimony from planning staff supported denial.
The interim growth management director advised the board that a selection among four finalists for the land development code rewrite contract would be made the following week, and that two board member terms were set to expire with appointments to be considered at the upcoming Monday county commission meeting, noting approximately 12 applicants had come forward for those seats.
The chair invited board comments but no board member offered any, and no member of the public came forward for general public comment unrelated to the agenda items heard.