Palm Coast
storylines...

Independent Reporting · Palm Coast, Florida
Published
Hammock Dunes  ·  The Record

The Fourth Floor, Part One: September 8

Editor’s Note

Johnny Diamond’s narration is read by an AI voice. Every other voice on this page is real: public meeting video, in their words. We do not name the family or any private resident who spoke, and the video plays as spoken.

A house on the ocean. Three floors of living space on top of a garage, and a family that wants a fourth.

That’s the whole fight: four stories where the rules say three, a child with disabilities at the center of it, and a county planning board that has to settle it late at night. This is the first of two chapters, the September 8 hearing. We play you the tape, in order. You decide.

The ask

The lot is on the oceanfront in the Hammock, in a neighborhood where the development rules allow three stories. The county as one of them. The family’s design puts a garage on the ground and three floors of living space above it, and the county calls that four.

So the family asks the Planning and Development Board for a one-story variance. They also argue it’s a , because the child needs one floor built for the child. Their point, over and over: the building doesn’t get any taller. They say it’s the same box, and the question is what goes inside.

Staff’s report says the request doesn’t meet the variance criteria.

The applicant goes first. Before the law, the applicant tells the board how the design got through , and what was said there.
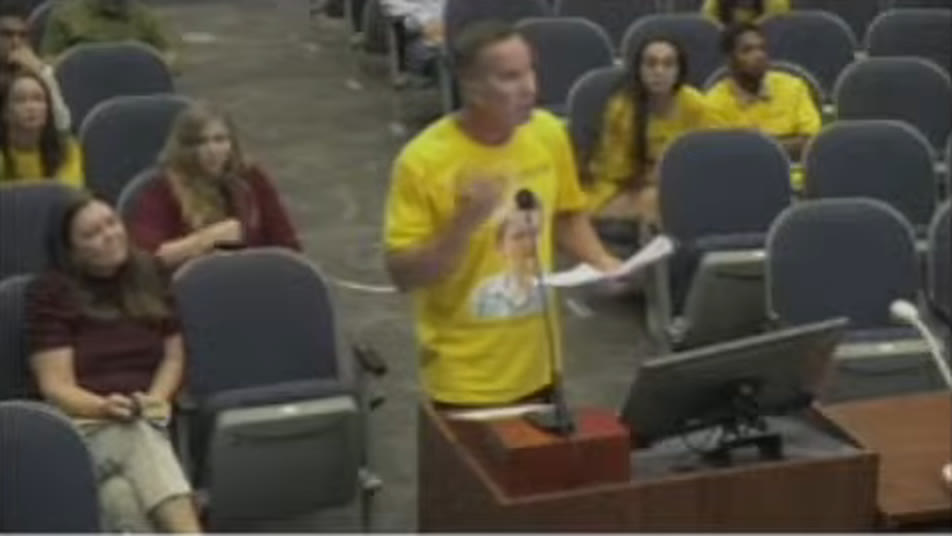

The applicant 1:04

The applicant, presenting to the board. Cropped from the county’s meeting video and sharpened with AI (Topaz Proteus, by Topaz Labs). Nothing said was cut. Watch the same moment in the county’s video.

The question

An hour into the item, the board starts asking questions. One of them keeps coming back, because the family hasn’t brought a floor plan. A board member asks: if one floor is for the child, why can’t the family’s floors fit in three stories?
A board member asks, the applicant answers 2:07

A board member questions the applicant's team, and the applicant answers.

Public comment

About ten people speak. Advocates and activists, many of them from Daytona Beach and from disability groups, ask the board to put the child first. Neighbors, and an attorney who says he speaks for several of them, ask the board to hold the line at three stories.

The neighbors’ attorney puts the legal test this way: the law requires an accommodation that is necessary because of the disability, not one that is merely preferred. The board is told its job is to decide whether the evidence shows the extra floor is needed, not what the child needs.

A neighbor takes the microphone and starts with the remark you just heard. The speaker says anything said was taken out of context, and that it’s not something the speaker would say. Then comes the case: the family knew the rules when it bought the lot, and lots approved for four stories were for sale nearby.

A neighbor 3:11

A neighbor, during public comment.

The next speaker is the applicant’s builder, who says he was in the room.

The applicant's builder 1:43

The applicant's builder, during public comment.

The vote

The vote came after public comment. The county’s attorney pointed out a problem for the board: a variance for a fourth story assumes the garage level counts as a story. A motion to deny ended in a tie, two to two, and no one moved to approve.

A tie isn’t a decision. So a member moves to continue. Asked what would help, a board member says the board needs more substantial, competent evidence that the variance is what the family needs. The board votes, unanimously, to continue.

That’s Part Two.

Full item, in order: Planning and Development Board, Sept. 8, 2026 (the item begins about 3:40 in)

Watch this story as a film: The Fourth Floor, Part One, on YouTube


— Johnny Diamond  ·  Palm Coast Storylines
ContinueThe Fourth Floor, Part Two: November 10 →

How the county counts a story


The development order for the Hammock Dunes planned development sets a maximum building height by density cluster. For the low-density clusters that include the subdivision at issue, the maximum is three stories. The applicant’s consultant read the table into the record on September 8 and noted that an asterisk, which makes building height include residential and garage floors, appears only beside the medium-high category. The applicant argues that the garage level therefore does not count in low density.

Staff’s position, as reported to the board, is that a 2025 determination by the Planning Director counts the garage level as one of the three stories. On September 8 the board was told that its review of a variance does not extend to the director’s determination, which is reviewed separately on appeal. Both positions are on the tape.


Source: county meeting record and video. The vote begins about 5:48 into the September 8 recording, linked at the foot of the story.

Two requests, one hearing


The family asked for a variance of one story from the maximum height in stories. The same application invoked reasonable accommodation under the federal Fair Housing Act. A variance requires, among other findings, extraordinary conditions on the property and the minimum relief necessary. Staff read those criteria into the record on November 10.

The county attorney’s account of the accommodation standard is that the applicant must show the requested relief is necessary to allow equal use and enjoyment of the dwelling. The neighbors’ attorney cited a federal appellate decision for the distinction between a preferred and a required accommodation. The board was told on September 8 that it is not asked to decide what the child needs.

The provision at issue is the Fair Housing Act’s reasonable-accommodation clause, 42 U.S.C. § 3604(f)(3)(B). Read the section of the Act. For how the federal agencies that enforce it describe the standard, see the joint statement of the U.S. Departments of Justice and Housing and Urban Development (PDF, May 17, 2004). Neither document is about this application; they are the general law.


Source: county meeting record and video. The vote begins about 5:48 into the September 8 recording, linked at the foot of the story. 42 U.S.C. § 3604; U.S. Department of Justice and Department of Housing and Urban Development, joint statement on reasonable accommodations.

What the board did on the night


Four members voted on September 8; a fifth member said he would take no part. A motion to deny, made for lack of a hardship, was seconded by the chair. The second was then questioned on procedural grounds, the motion was made again, and it was seconded by another member.

The roll call was two to two. A member moved to continue; the board agreed on a date certain of November 10 after two members said they would be away at the October meeting. The vote to continue was unanimous. The record’s vote entry for this item was set by hand and has not been verified against the video.


Source: county meeting record and video. The vote begins about 5:48 into the September 8 recording, linked at the foot of the story.

The development order, page by page


The height limit is a table in Section 17.5.c of the Hammock Dunes development order. The county included it in the meeting packet it published for the November 10 hearing. The link below opens those three pages, copied from that packet exactly as the county delivered them. They are the three versions, on packet pages 24, 28 and 56: the 1984 original (three, seven and twenty stories), the 1995 amendment (the third figure cut to twelve), and the 1998 amendment (the same table).

In every version the table gives its limits in stories. In the 1995 and 1998 pages a footnote reads “Building height includes residential and garage floors,” and its asterisk is printed beside the twelve-story figure. Whether that footnote reaches the three-story row is part of what the family and the county disagree about. The 1998 page in the packet is stamped “unofficial document.”

The packet holds pages of the order, not the full order.

Open the three pages from the county’s packet (PDF, 3 pages)


Source: Flagler County Planning and Development Board packet, Nov. 10, 2026, pages 24, 28 and 56.

The house, as drawn


In the first clip, the applicant says the neighborhood’s design review fixed the height, the width and the length of the house. The county’s packet for the November 10 hearing includes the design-review submission, and with it drawings of the house from four sides: front, right side, left side and rear.

The link below opens those four pages, copied from the packet exactly as the county delivered them. They show the design as it was submitted for the neighborhood’s review. They are not the county’s measurement of the building, and we have not checked them against the plans the board saw on the night. The packet’s floor plans and the owner’s information pages are not included.

Open the four elevations from the county’s packet (PDF, 4 pages)


Source: Flagler County Planning and Development Board packet, Nov. 10, 2026, pages 76 to 79.

Production note: how the first clip was made


The first video in this story is not the county’s picture exactly as it aired. This is what the county’s recording showed at that moment.

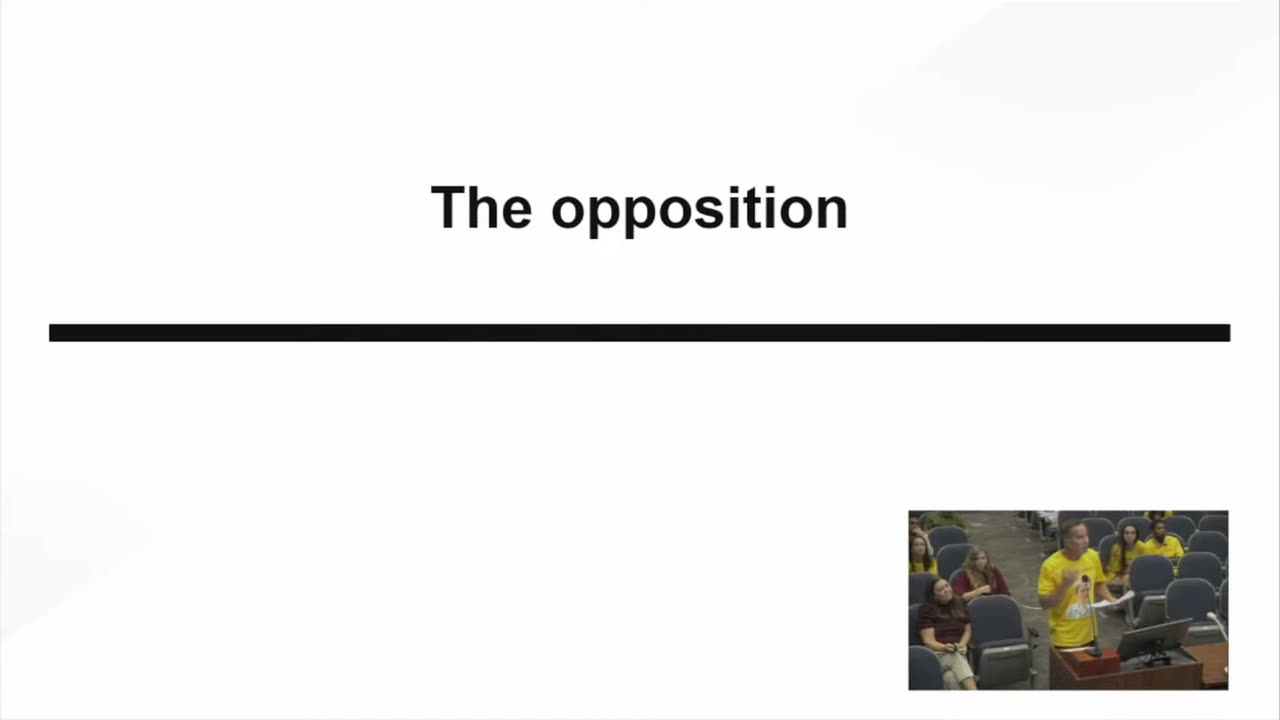
A frame from the county’s broadcast: a white slide titled “The opposition”, with a small picture of a speaker at a podium in the lower right corner

The county’s broadcast, Sept. 8, 2026, about 4:05:35. The slide is titled “The opposition.” The speaker, in the small picture at the lower right, is the applicant.

That is the problem. The applicant is the first voice you hear in this format, and the county’s slide says “the opposition.” The speaker also fills a space about the size of a postage stamp.

We did not want the first video in the Big Story to be confusing, so we changed how it is shown.

At the publisher’s direction, the system found the window: the 64 seconds of the county’s recording, from 4:05:02 to 4:06:06, in which the applicant speaks. It cut the small picture out of the frame, which leaves the slide and its label behind.

The first frame of the county’s video at that moment: a white slide with only the words “The opposition” and a black line, and no speaker on screen

The first frame of the clip in the county’s video: the slide alone, no speaker.

The county’s video also starts without the applicant on screen. For about two and a half seconds it shows only that slide, on white, while he has already started to speak. So the clip starts black and fades up over one second as he appears, and nothing he says is cut.

The same thing happens at the end. In the last four seconds the county’s video drops the applicant from the screen and shows only his slide. So for those seconds the clip switches to the county’s full picture, as the county showed it.

It then passed the cropped video through an API, an automated connection, to our vendor, fal.ai, which runs Topaz Labs’ Proteus model to enlarge it to twice its size and clean up the compression. The sound is the county’s, from that moment. We cleaned the room noise from it and matched its volume to the narration, and the vendor never touched it.

What did not change: every word the applicant says, in order, with nothing cut. What did: the picture is larger and cleaner. It cannot be sharper than the original, because an AI can’t add detail that was never recorded, so the face stays soft.

Footage sharpened by AI is altered footage, and you should know that when you watch it. The same moment in the county’s video is one click away, so you can compare.


Source: Flagler County Planning and Development Board, Sept. 8, 2026, recording 4:05:02 to 4:06:06. Sharpening: Topaz Proteus, by Topaz Labs.